
Listing Courtesy of: Oregon Datashare / Listed By: Kristine "Kristi" Kaufman, Coldwell Banker Bain; Catherine Scanland, Bend
2694 NW Whitworth Place Bend, OR 97703
Active (2 Days)
$1,099,000 (USD)
OPEN HOUSE TIMES
-
OPENSat, Nov 711:00 am - 2:00 pm
Description
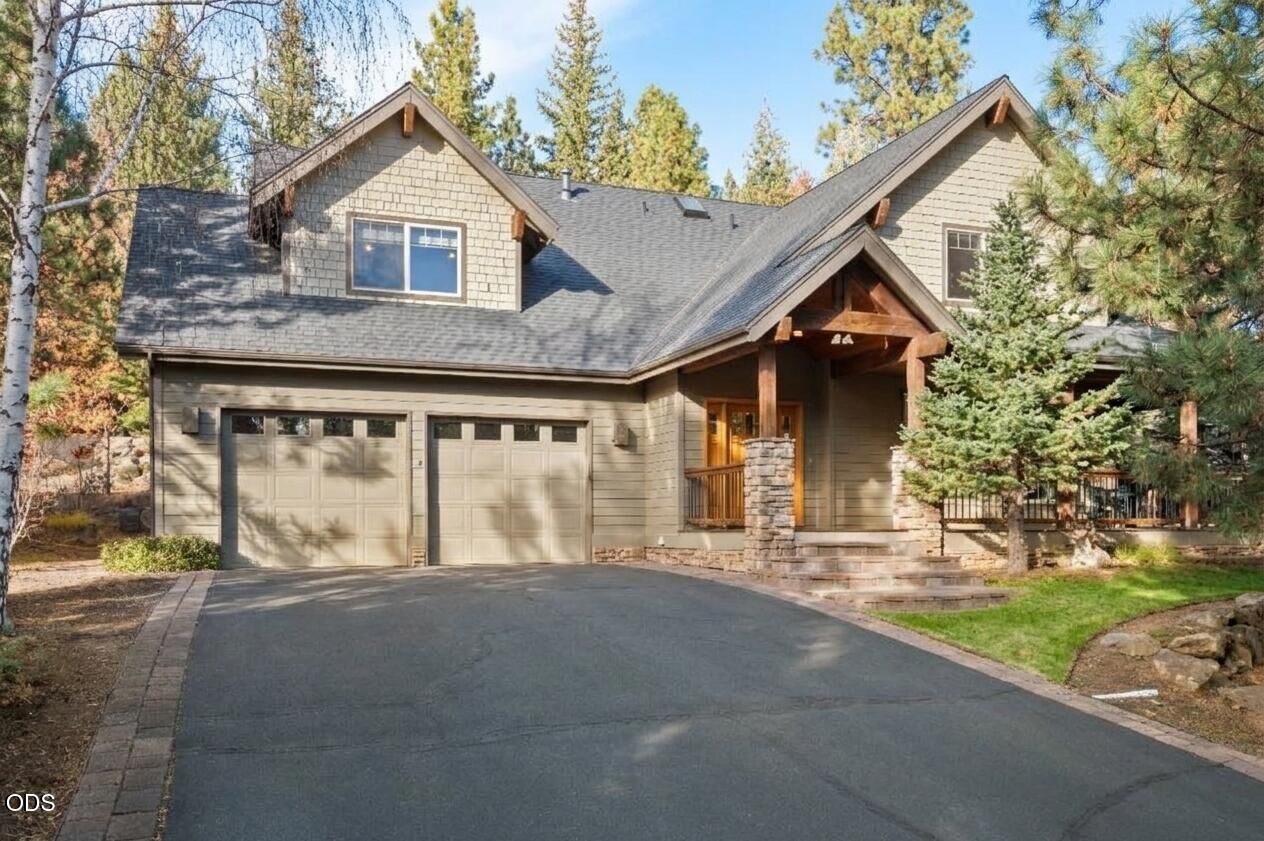
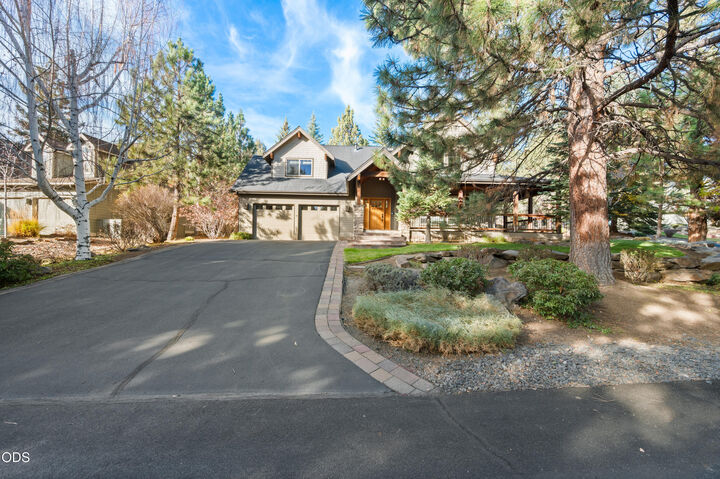
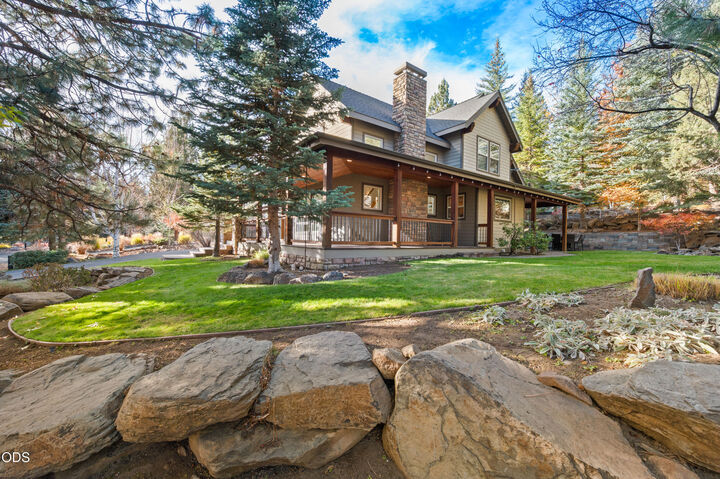
Nestled among mature Ponderosa pines on a private corner lot in Bend's Awbrey Glen Golf Club, this classic home blends comfort and natural beauty. An expansive wraparound porch and abundant windows invite natural light into the Great Room, with soaring ceilings, hardwood floors, built-ins and cozy gas fireplace. The Chef's kitchen offers granite counters, ss appliances and walk-in pantry. The Dining Room opens to the paver patio for seamless indoor/outdoor entertaining. A spacious main-level Primary Suite features walk-in closet, dual vanities, jetted tub and tile shower. Upstairs: 3 bedrooms w/full bath offer excellent separation. 4th bd, w/ two walk-in closets and built-ins, doubles as a fabulous bonus/media room. 2-car garage with ample storage. Awbrey Glen amenities include walking trails, access to the Deschutes River Trail, tennis courts and stocked fishing ponds. Golf club/pool/fitness center access available w/membership. Close to NWX, downtown, schools, and outdoor recreation.
MLS #:
220230853
220230853
Taxes
$8,761(2025)
$8,761(2025)
Lot Size
9,148 SQFT
9,148 SQFT
Type
Single-Family Home
Single-Family Home
Year Built
2002
2002
Style
Northwest
Northwest
Views
Territorial
Territorial
County
Deschutes County
Deschutes County
Listed By
Kristine "Kristi" Kaufman, Coldwell Banker Bain
Catherine Scanland, Coldwell Banker Bain
Catherine Scanland, Coldwell Banker Bain
Source
Oregon Datashare
Last checked Nov 7 2026 at 5:06 PM PST
Oregon Datashare
Last checked Nov 7 2026 at 5:06 PM PST
Bathroom Details
- Full Bathrooms: 2
- Half Bathroom: 1
Interior Features
- Ceiling Fan(s)
- Linen Closet
- Pantry
- Shower/Tub Combo
- Solid Surface Counters
- Walk-In Closet(s)
- Breakfast Bar
- Double Vanity
- Enclosed Toilet(s)
- Tile Shower
- Soaking Tub
- Tile Counters
- Bidet
- Vaulted Ceiling(s)
- Granite Counters
- Smart Thermostat
- Built-In Features
- Open Floorplan
- Primary Downstairs
Kitchen
- Dishwasher
- Disposal
- Microwave
- Range
- Water Heater
- Range Hood
- Refrigerator
- Dryer
- Washer
Subdivision
- Awbrey Glen
Lot Information
- Corner Lot
- Landscaped
- Sprinkler Timer(s)
- Level
- Water Feature
- Sprinklers In Front
- Sprinklers In Rear
Property Features
- Fireplace: Gas
- Fireplace: Great Room
- Foundation: Stemwall
Heating and Cooling
- Forced Air
- Natural Gas
- Central Air
Homeowners Association Information
- Dues: $1103/Annually
Flooring
- Carpet
- Hardwood
- Tile
Exterior Features
- Roof: Composition
Utility Information
- Sewer: Public Sewer
School Information
- Elementary School: High Lakes Elem
- Middle School: Pacific Crest Middle
- High School: Summit High
Parking
- Attached
- Driveway
- Garage Door Opener
- Asphalt
Stories
- Two
Living Area
- 2,877 sqft
Location
Disclaimer:
© 2026 Oregon Datashare (KCAR | MLSCO | SOMLS). All rights reserved. The data relating to real estate for sale on this web site comes in part from the Internet Data Exchange Program of the Oregon Datashare. Real estate listings held by IDX Brokerage firms other than (insert company name) are marked with the Internet Data Exchange logo or the Internet Data Exchange thumbnail logo and detailed information about them includes the name of the listing Brokers. Information provided is for consumers personal, non-commercial use and may not be used for any purpose other than to identify prospective properties the viewer may be interested in purchasing. The consumer will not copy, retransmit nor redistribute any of the content from this website. Information provided is deemed reliable, but not guaranteed. Listing courtesy of CB Bain. Data last updated: 11/7/26 09:06.
