
Listing Courtesy of:  Northwest MLS as distributed by MLS GRID / Listed By: Max Kwiatkowski, Coldwell Banker Bain
 Northwest MLS as distributed by MLS GRID / Listed By: Max Kwiatkowski, Coldwell Banker Bain
424 14th Street 403 Bellingham, WA 98225
Active (72 Days)
$750,000 (USD)
OPEN HOUSE TIMES
-
OPENSat, Nov 71:00 pm - 3:00 pm
Description
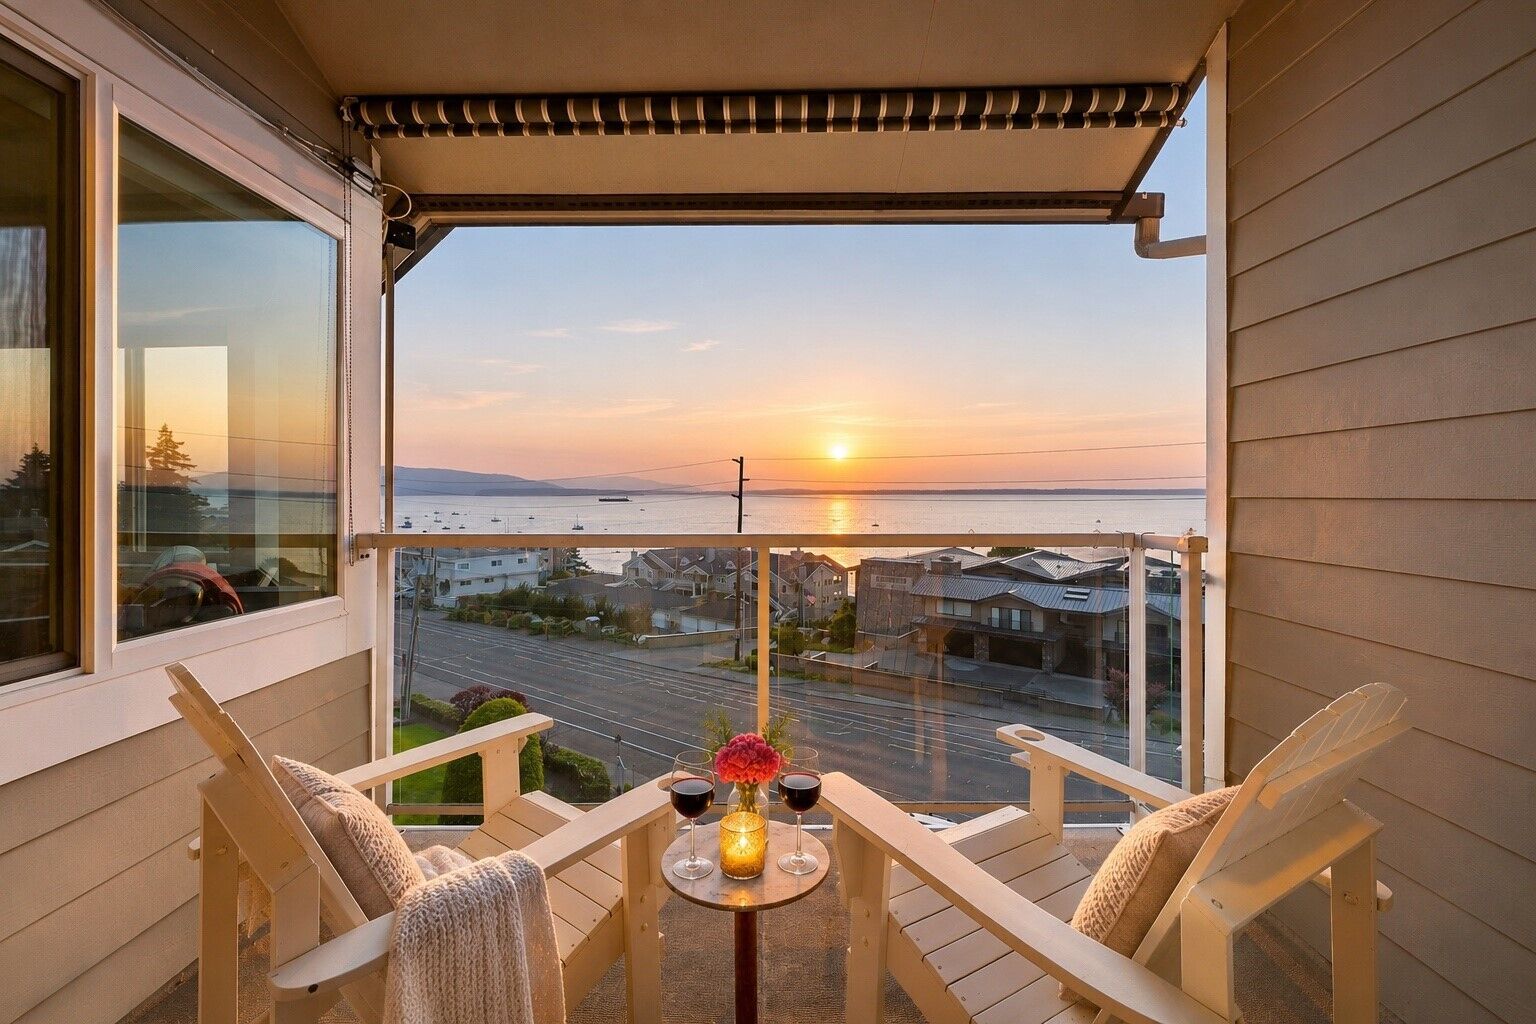
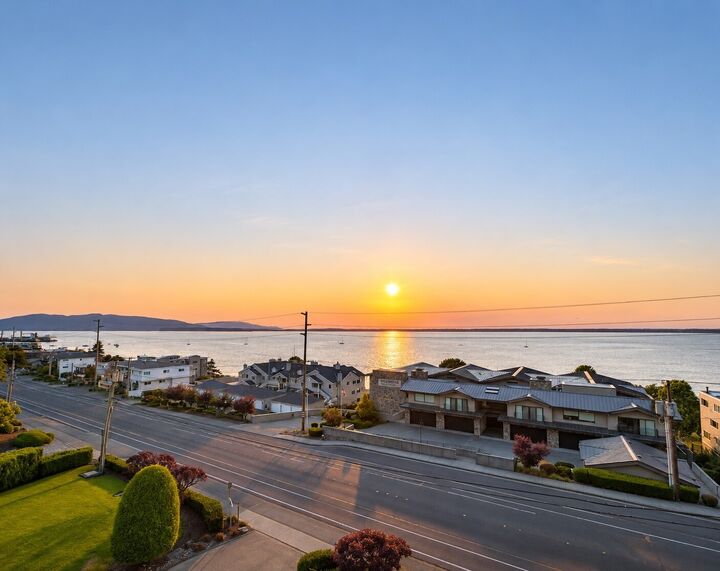
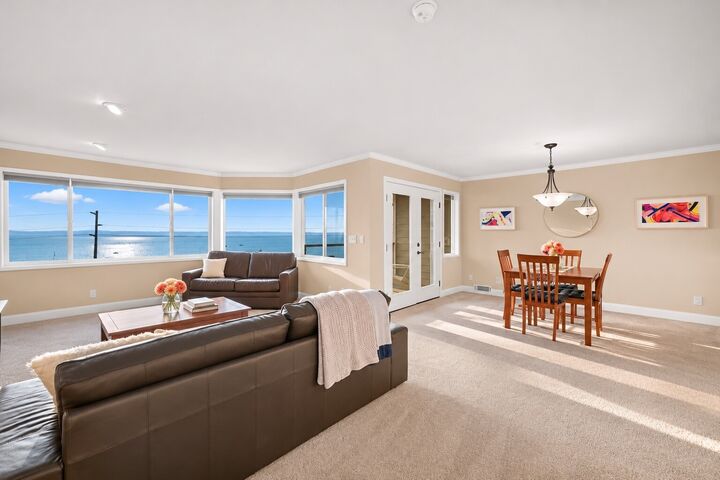
Sweeping, 180-degree views of Bellingham Bay, the San Juan Islands, mountains, and city take center stage in this top-floor Fairhaven condo. Expansive west facing windows showcase the scenery from the living, dining, and kitchen areas, while two private balconies offer front-row seats to year-round sunsets. Enjoy the ease of single-level living with elevator access, just a short stroll from historic Fairhaven's shops, restaurants, and waterfront trails. The oversized kitchen offers abundant cabinetry, generous counter space, and bar seating oriented toward the view. French doors connect the living area to the outdoors, while a gas fireplace adds warmth and comfort. The spacious primary suite features its own private balcony, complemented by updated bathrooms and a generous in-unit laundry room. Motorized UV-protective shades offer comfort without compromising the scenery. Concrete floors and double-wall construction provide added privacy between residences. Secure underground parking and a large private storage unit offer room for bikes and outdoor gear. Well-maintained Windermere Condominiums features mature landscaping, strong HOA reserves, and no currently planned special assessments. An exceptional opportunity for comfortable, low-maintenance living with unforgettable views and Fairhaven at your doorstep.
MLS #:
2573952
2573952
Taxes
$7,278(2025)
$7,278(2025)
Type
Condo
Condo
Building Name
Windermere Condominiums
Windermere Condominiums
Year Built
1984
1984
Style
Condo (1 Level)
Condo (1 Level)
Views
Bay, City, Sound, Islands, Mountains
Bay, City, Sound, Islands, Mountains
School District
Bellingham
Bellingham
County
Whatcom County
Whatcom County
Community
Fairhaven
Fairhaven
Listed By
Max Kwiatkowski, Coldwell Banker Bain
Source
Northwest MLS as distributed by MLS Grid
Last checked Nov 7 2026 at 5:06 PM PST
Northwest MLS as distributed by MLS Grid
Last checked Nov 7 2026 at 5:06 PM PST
Bathroom Details
- Full Bathroom: 1
- 3/4 Bathroom: 1
Interior Features
- Dishwasher
- Disposal
- Fireplace
- Top Floor
- French Doors
- Refrigerator
- Penthouse
- Dryer
- Washer
- Yes
- Cooking-Electric
- Electric Dryer Hookup
- Washer Hookup
- Cooking-Gas
- Water Heater
- Ice Maker
- Stove(s)/Range(s)
- Dryer-Electric
- Primary Bathroom
Subdivision
- Fairhaven
Senior Community
- Yes
Lot Information
- Sidewalk
- Paved
Property Features
- Fireplace: Gas
- Fireplace: 1
Heating and Cooling
- Baseboard
Homeowners Association Information
- Dues: $600/Monthly
Flooring
- Carpet
- Ceramic Tile
Exterior Features
- Cement Planked
- Roof: Composition
Utility Information
- Fuel: Electric, Natural Gas
School Information
- Elementary School: Lowell Elem
- Middle School: Fairhaven Mid
- High School: Sehome High
Parking
- Common Garage
Stories
- 1
Listing Price History
Date
Event
Price
% Change
$ (+/-)
Nov 05, 2026
Price Changed
$750,000
-4%
-$35,000
Oct 03, 2026
Price Changed
$785,000
-2%
-$15,000
Aug 27, 2026
Listed
$800,000
-
-
Location
Disclaimer: IDX information is provided exclusively for consumers' personal, noncommercial use. It may not be used for any purpose other than to identify prospective properties consumers may be interested in purchasing. The data is deemed reliable but is not guaranteed by MLS GRID. Use of the MLS GRID Data may be subject to an end user license agreement prescribed by the Member Participant's applicable MLS, if any, and as amended from time to time.
Based on information submitted to the MLS GRID as of 11/7/2026 09:06. All data is obtained from various sources and may not have been verified by broker or MLS GRID. Supplied Open House Information is subject to change without notice. All information should be independently reviewed and verified for accuracy. Properties may or may not be listed by the office/agent presenting the information.
