
Listing Courtesy of:  Northwest MLS as distributed by MLS GRID / Listed By: Kw Everett / Coldwell Banker Bain
 Northwest MLS as distributed by MLS GRID / Listed By: Kw Everett / Coldwell Banker Bain
12120 7th Place SE Lake Stevens, WA 98258
Active (28 Days)
$1,275,000 (USD)
OPEN HOUSE TIMES
-
OPENSat, Oct 2412 noon - 2:00 pm
-
OPENSun, Oct 254:00 pm - 6:00 pm
Description
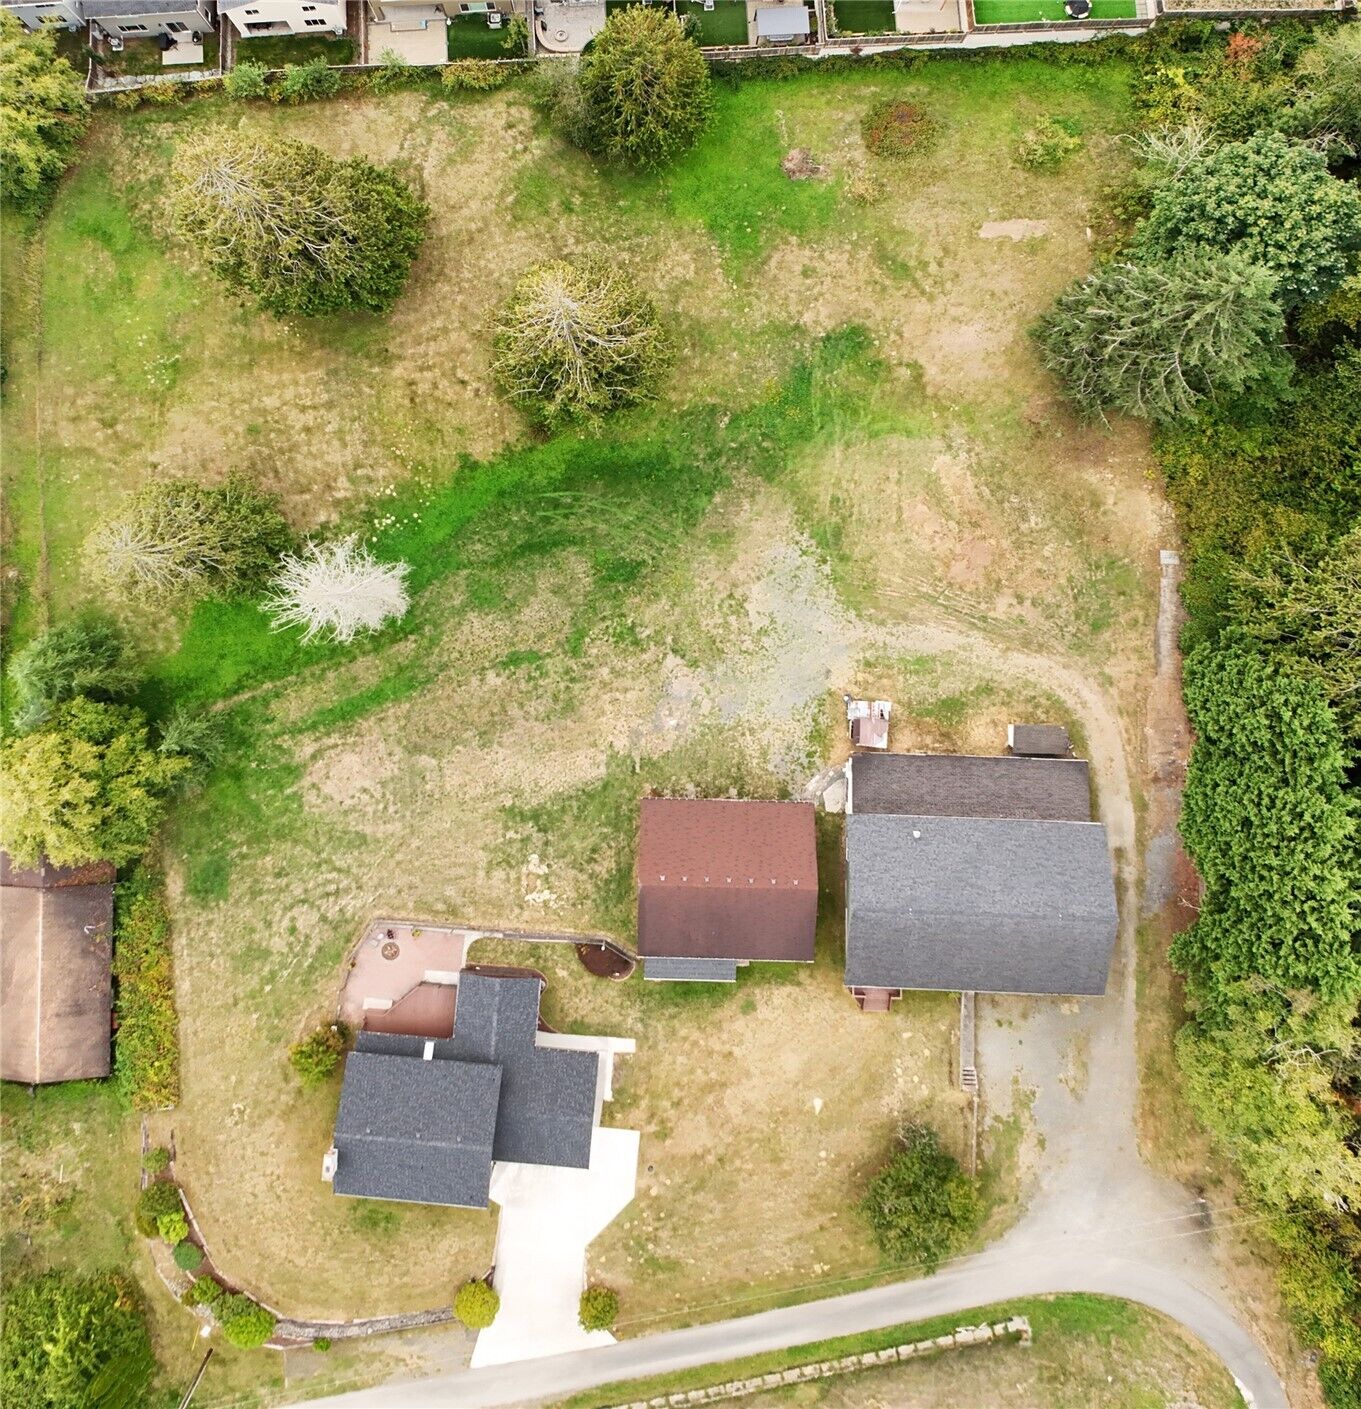
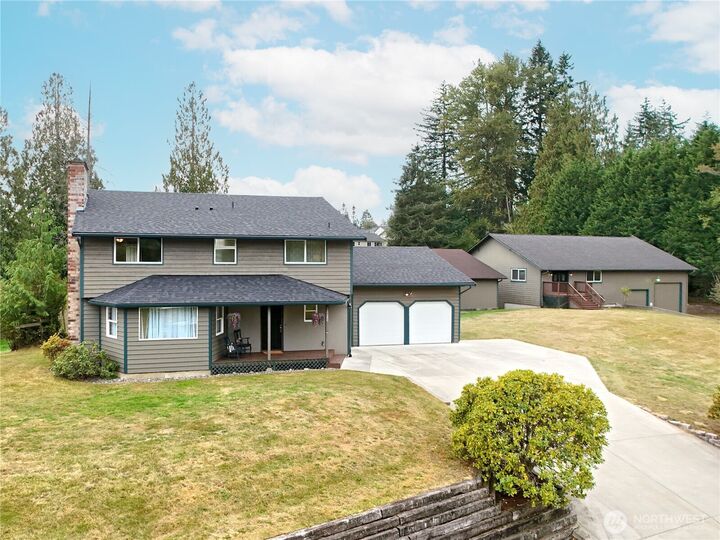
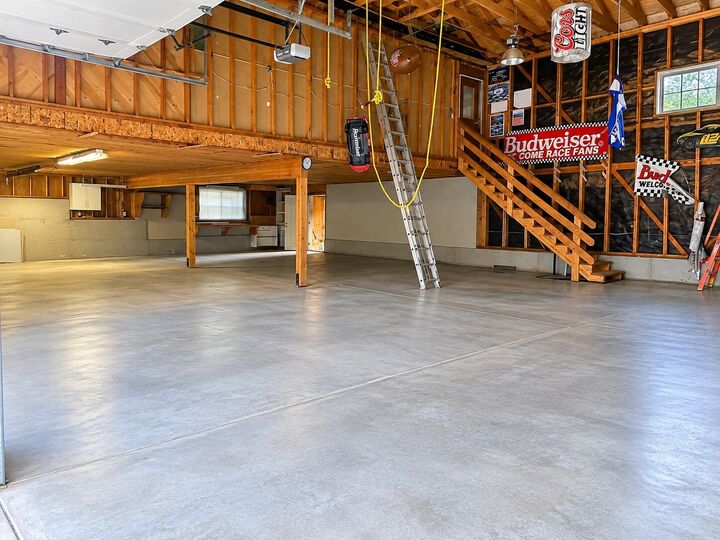
Home on 2.53 acres with two massive 2-store shops, covered parking for approx. 24+ vehicles and RV garage door bay. This close in, Lake Stevens, one-of-a kind property features a spacious, updated 2 story home with remodeled kitchen, beautiful oak cabinetry and granite countertops, enlarged living room with bay window, (perfect for hosting parties), 4 bedrooms on a 5 bedroom septic, (room to add an addition of a primary suite on the main floor/preliminary plans have been drawn up and available to view), huge primary bedroom upstairs, offering a cozy fireplace, attached ¾ bath and a large walk in closet. NEW ROOF, fresh interior and exterior paint, new carpet upstairs, newer furnace and newer hot water heater. Entertainers dream, large, covered deck and outdoor patio with fire pit! Plus plenty of room for outdoor guest parking for hosting those summer gatherings. MOVE IN READY!! Tucked away on a dead-end quiet road, you’ll absolutely love and enjoy this home and acreage with an incredible amount of useable space. This property can be subdivided and is zoned R6 + 20% per City of Lake Stevens zoning code. If rezoned, you could just add another home for additional income, and/or convert one or both of the shops (part or all), into living space for ADU. Whether you’re a serious car collector, a weekend tinkerer, need storage space and office for your business, or someone whose dream is having a family compound, this property was made for you.
MLS #:
2587488
2587488
Taxes
$9,913(2026)
$9,913(2026)
Lot Size
2.53 acres
2.53 acres
Type
Single-Family Home
Single-Family Home
Year Built
1976
1976
Style
2 Story
2 Story
School District
Snohomish
Snohomish
County
Snohomish County
Snohomish County
Community
Machias
Machias
Listed By
Ivy Jo Helen Houghton, Kw Everett
Rene Breen, Coldwell Banker Bain
Rene Breen, Coldwell Banker Bain
Source
Northwest MLS as distributed by MLS Grid
Last checked Oct 23 2026 at 5:30 PM PDT
Northwest MLS as distributed by MLS Grid
Last checked Oct 23 2026 at 5:30 PM PDT
Bathroom Details
- Full Bathroom: 1
- 3/4 Bathroom: 1
- Half Bathroom: 1
Interior Features
- Dishwasher
- Microwave
- Disposal
- Fireplace
- Refrigerator
- Dryer
- Washer
- Dbl Pane/Storm Window
- Bath Off Primary
- Fireplace (Primary Bedroom)
- Water Heater
- Walk-In Closet(s)
- Skylight(s)
- Dining Room
- Stove(s)/Range(s)
Subdivision
- Machias
Lot Information
- Dead End Street
- Paved
Property Features
- Deck
- Patio
- Rv Parking
- Shop
- Outbuildings
- Cable Tv
- Fenced-Partially
- Outdoor Fireplace
- Fireplace: Wood Burning
- Fireplace: 2
- Foundation: Poured Concrete
Heating and Cooling
- Forced Air
- 90%+ High Efficiency
Flooring
- Hardwood
- Vinyl
- Carpet
Exterior Features
- Wood
- Cement/Concrete
- Roof: Composition
Utility Information
- Sewer: Septic Tank
- Fuel: Electric, Wood
Parking
- Rv Parking
- Driveway
- Attached Garage
- Detached Garage
- Detached Carport
Stories
- 2
Living Area
- 2,196 sqft
Listing Price History
Date
Event
Price
% Change
$ (+/-)
Oct 21, 2026
Price Changed
$1,275,000
-2%
-$25,000
Sep 25, 2026
Listed
$1,300,000
-
-
Location
Disclaimer: IDX information is provided exclusively for consumers' personal, noncommercial use. It may not be used for any purpose other than to identify prospective properties consumers may be interested in purchasing. The data is deemed reliable but is not guaranteed by MLS GRID. Use of the MLS GRID Data may be subject to an end user license agreement prescribed by the Member Participant's applicable MLS, if any, and as amended from time to time.
Based on information submitted to the MLS GRID as of 10/23/2026 10:30. All data is obtained from various sources and may not have been verified by broker or MLS GRID. Supplied Open House Information is subject to change without notice. All information should be independently reviewed and verified for accuracy. Properties may or may not be listed by the office/agent presenting the information.
