
Listing Courtesy of:  Northwest MLS as distributed by MLS GRID / Listed By: Ian Gordon, Coldwell Banker Bain
 Northwest MLS as distributed by MLS GRID / Listed By: Ian Gordon, Coldwell Banker Bain
1411 10th Avenue W Seattle, WA 98119
Active (136 Days)
$1,900,000 (USD)
OPEN HOUSE TIMES
-
OPENSat, Nov 711:00 am - 1:00 pm
-
OPENSun, Nov 811:00 am - 1:00 pm

Description
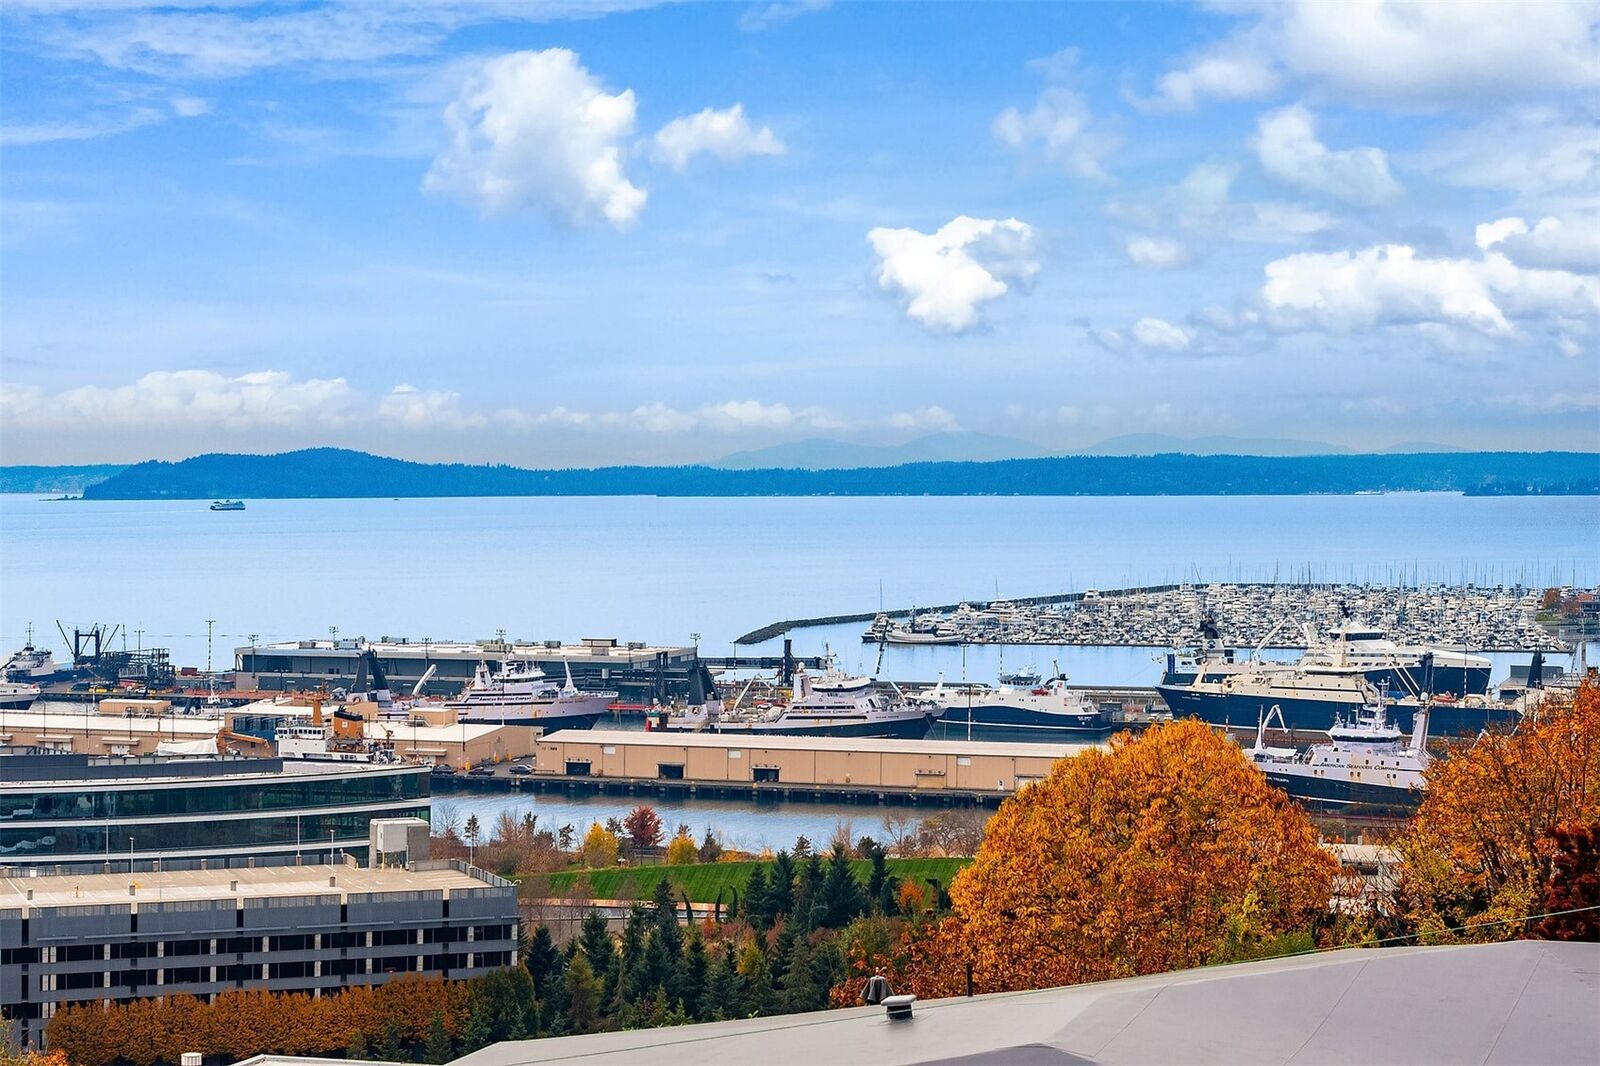
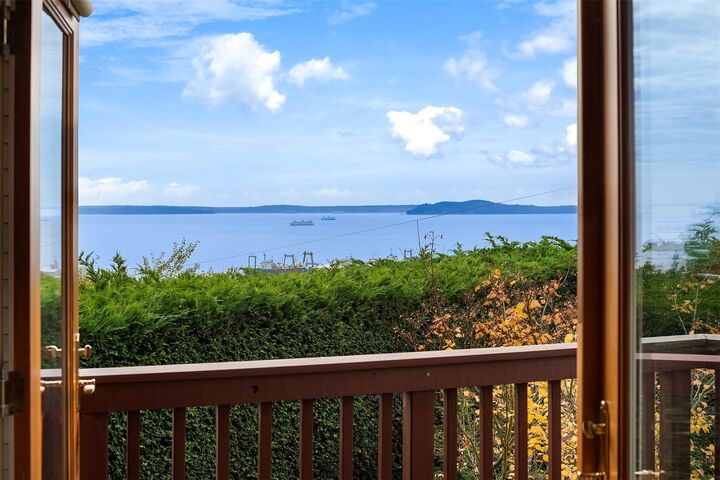
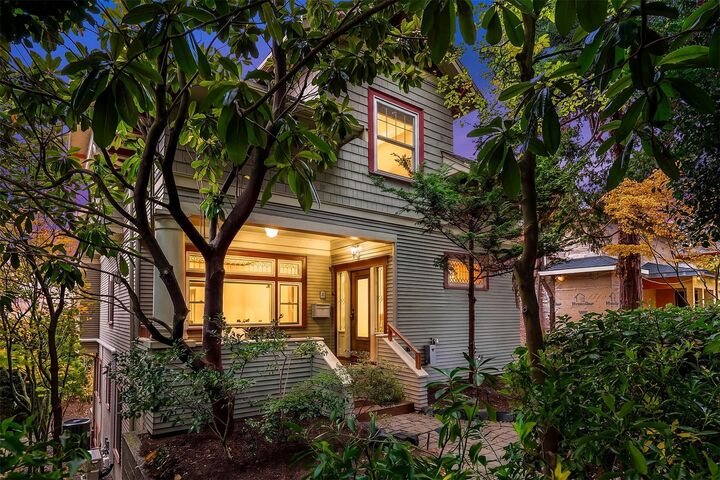
Consider me a tale of two houses, beautifully told under one roof. My story began in 1905, with the craftsmanship, character, and enduring charm that make a Queen Anne Craftsman so irresistible. In 2003, a comprehensive update brought my spaces and systems into the modern era while preserving the soul of the original. A little history, a little reinvention, and a very good view of what comes next. And speaking of views… mine deserve their own chapter. Shimmering water, majestic mountains, ferries making their rounds, sailboats catching the breeze, and an ever-changing parade of boat traffic. Morning coffee comes with a waterfront show. Evenings invite you to linger as the light shifts across the water. Go ahead, lose track of time. It happens here. Behind my classic good looks, I have a decidedly practical side. Solar panels bring welcome savings on electric bills, while an oversized garage with EV charging keeps you ready for the road. Four bedrooms offer room to spread out, and two sets of washers and dryers help keep laundry day moving. Storage abounds throughout, with a sub-basement level ready for hobbies, a workshop, or whatever your imagination has been waiting to make room for. Rooted in Queen Anne, with timeless character and a front-row perspective on the Pacific Northwest, I’m ready for my next chapter. Perhaps it’s ours.
MLS #:
2601227
2601227
Taxes
$22,903(2026)
$22,903(2026)
Lot Size
5,400 SQFT
5,400 SQFT
Type
Single-Family Home
Single-Family Home
Year Built
1905
1905
Style
2 Stories W/Bsmnt
2 Stories W/Bsmnt
Views
Bay, City, Sound, Territorial, Mountains
Bay, City, Sound, Territorial, Mountains
School District
Seattle
Seattle
County
King County
King County
Community
Queen Anne
Queen Anne
Listed By
Ian Gordon, Coldwell Banker Bain
Source
Northwest MLS as distributed by MLS Grid
Last checked Nov 7 2026 at 4:18 PM PST
Northwest MLS as distributed by MLS Grid
Last checked Nov 7 2026 at 4:18 PM PST
Bathroom Details
- Full Bathrooms: 3
- Half Bathrooms: 2
Interior Features
- Built-In Vacuum
- High Tech Cabling
- Dishwasher
- Disposal
- Fireplace
- French Doors
- Refrigerator
- Dryer
- Washer
- Dbl Pane/Storm Window
- Bath Off Primary
- Vaulted Ceiling(s)
- Ceiling Fan(s)
- Water Heater
- Walk-In Closet(s)
- Wet Bar
- Double Oven
- Hot Tub/Spa
- Dining Room
- Stove(s)/Range(s)
- Wine/Beverage Refrigerator
Subdivision
- Queen Anne
Lot Information
- Curbs
- Sidewalk
- Paved
- Alley
Property Features
- Deck
- Gas Available
- Gated Entry
- Patio
- Electric Car Charging
- Outbuildings
- Cable Tv
- High Speed Internet
- Sprinkler System
- Fenced-Partially
- Hot Tub/Spa
- Fireplace: Gas
- Fireplace: 1
- Foundation: Poured Concrete
Heating and Cooling
- Forced Air
- Heat Pump
- 90%+ High Efficiency
- Ductless
Basement Information
- Daylight
- Finished
Flooring
- Hardwood
- Carpet
- Ceramic Tile
Exterior Features
- Wood
- Roof: Composition
Utility Information
- Sewer: Sewer Connected
- Fuel: Electric, Solar Pv, Natural Gas
- Energy: Green Generation: Solar
School Information
- Elementary School: John Hay Elementary
- Middle School: Mc Clure Mid
- High School: Lincoln High
Parking
- Detached Garage
Stories
- 2
Living Area
- 2,850 sqft
Location
Disclaimer: IDX information is provided exclusively for consumers' personal, noncommercial use. It may not be used for any purpose other than to identify prospective properties consumers may be interested in purchasing. The data is deemed reliable but is not guaranteed by MLS GRID. Use of the MLS GRID Data may be subject to an end user license agreement prescribed by the Member Participant's applicable MLS, if any, and as amended from time to time.
Based on information submitted to the MLS GRID as of 11/7/2026 08:18. All data is obtained from various sources and may not have been verified by broker or MLS GRID. Supplied Open House Information is subject to change without notice. All information should be independently reviewed and verified for accuracy. Properties may or may not be listed by the office/agent presenting the information.
