
Listing Courtesy of:  Northwest MLS as distributed by MLS GRID / Listed By: James Campbell, Coldwell Banker Bain; Cannon Lind, Bellevue
 Northwest MLS as distributed by MLS GRID / Listed By: James Campbell, Coldwell Banker Bain; Cannon Lind, Bellevue
4147 25th Avenue SW B Seattle, WA 98106
Active (2 Days)
$619,500 (USD)
OPEN HOUSE TIMES
-
OPENSat, Nov 71:00 pm - 4:00 pm
Description
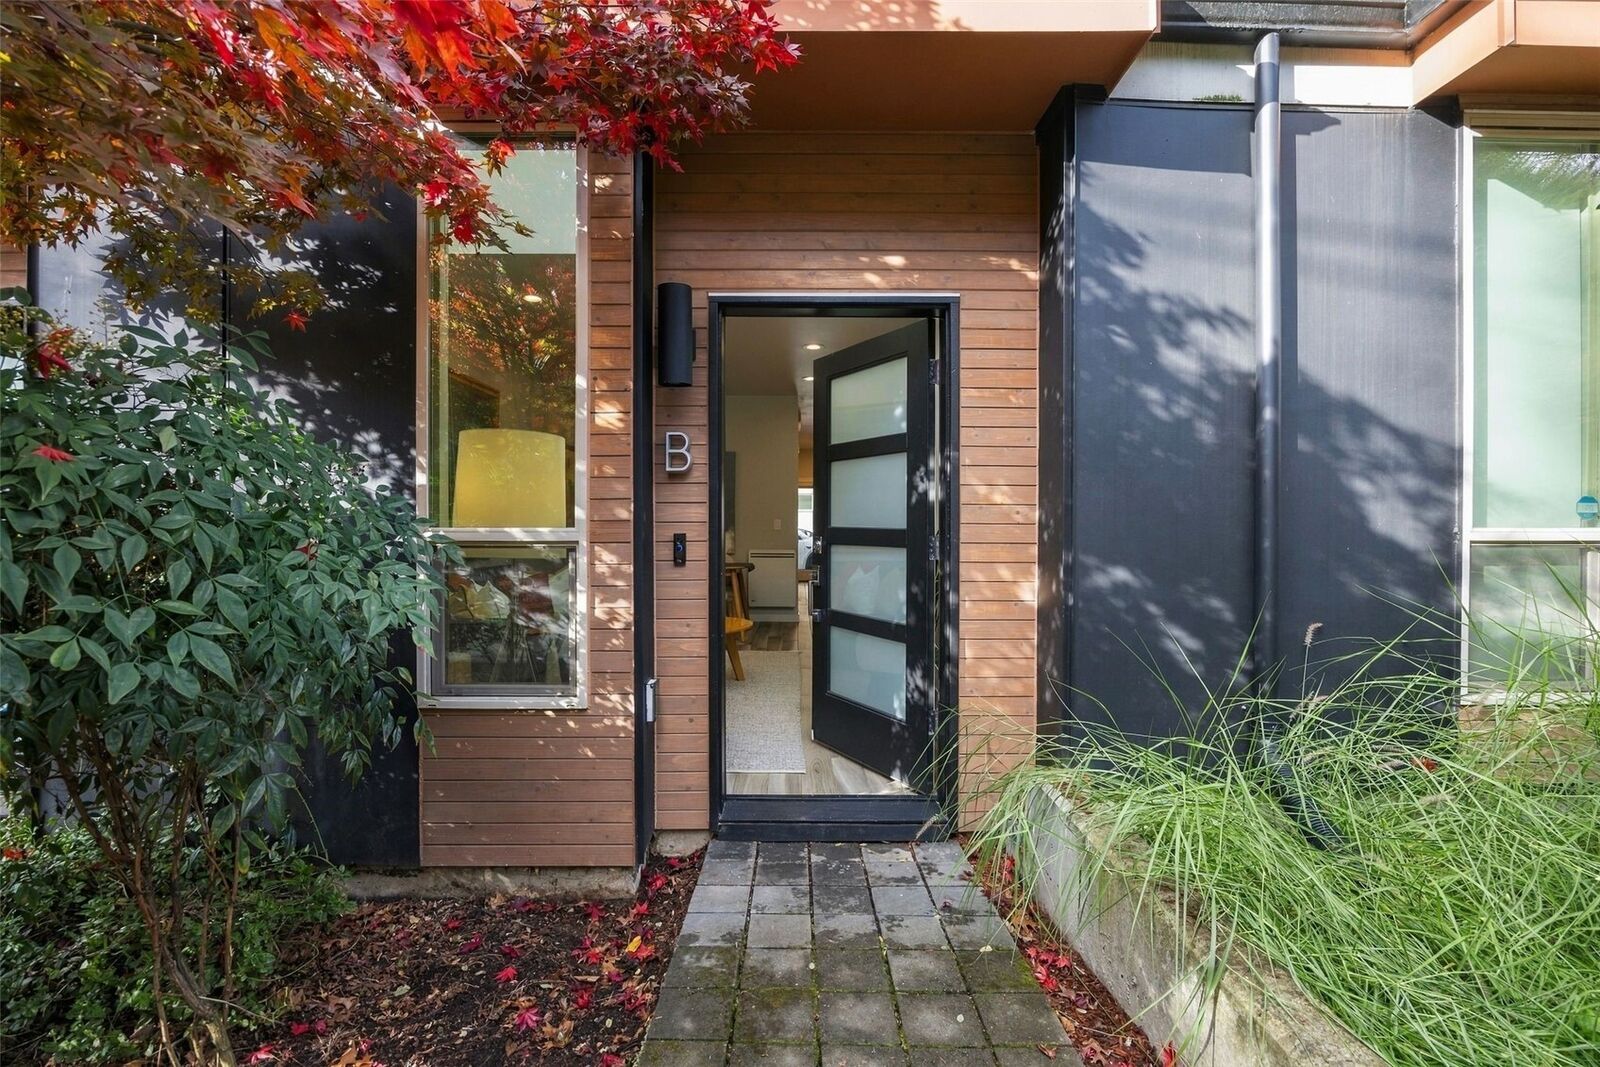
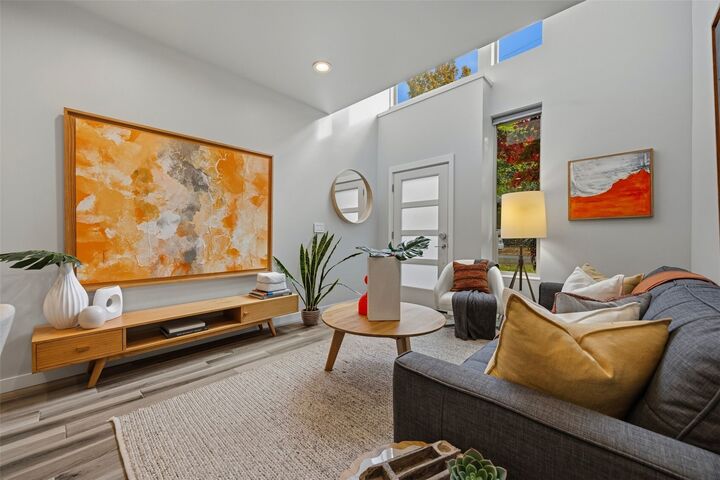
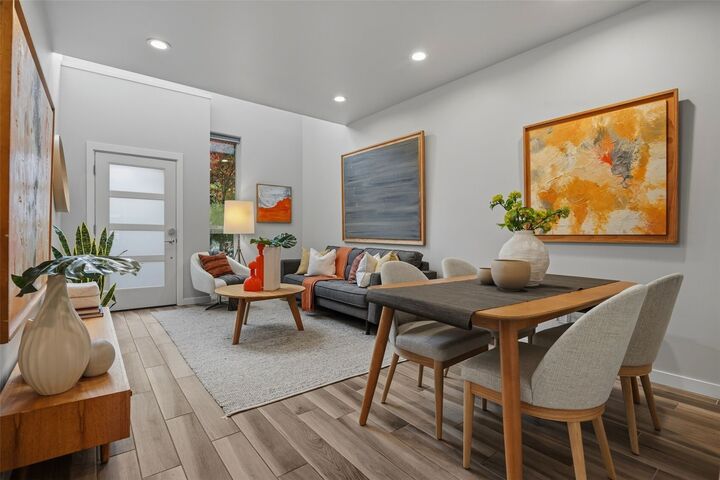
Welcome to West Seattle! Located on 25th Ave SW, a quiet neighborhood street just steps from Delridge Community Center and its surrounding park and green spaces, this modern townhouse offers an ideal balance of neighborhood living and everyday convenience. Inside, just beyond the beautiful Japanese Maple tree, soaring ceilings and a dramatic wall of windows fill the main living and dining area with natural light, while a separate kitchen with stainless steel appliances and a gas range defines the culinary space. A back entrance leads directly to your designated parking space, making everyday access easy. The elevated second living area continues the home’s bright, open feel and provides an ideal space to work from home or unwind, complemented by a second bedroom with a Murphy bed and a full bathroom. The third floor offers a private primary suite with abundant natural light, along with two closets featuring built-in storage and a bathroom with heated floors, double vanity, and an overhead rainfall shower. Above, two rooftop decks provide room to entertain, relax, or enjoy sweeping neighborhood views, including the downtown Seattle skyline. Fresh interior paint and new carpet complete this move-in-ready, 4-Star Built Green certified home. With West Seattle Golf Course nearby, quick access to the West Seattle Bridge, and no HOA dues, this home offers the convenience of city living in a welcoming residential setting.
MLS #:
2589332
2589332
Taxes
$6,148(2025)
$6,148(2025)
Lot Size
827 SQFT
827 SQFT
Type
Townhouse
Townhouse
Building Name
Sd Add
Sd Add
Year Built
2019
2019
Style
Townhouse
Townhouse
Views
City, Territorial
City, Territorial
School District
Seattle
Seattle
County
King County
King County
Community
Delridge
Delridge
Listed By
James Campbell, Coldwell Banker Bain
Cannon Lind, Coldwell Banker Bain
Cannon Lind, Coldwell Banker Bain
Source
Northwest MLS as distributed by MLS Grid
Last checked Nov 7 2026 at 3:49 PM PST
Northwest MLS as distributed by MLS Grid
Last checked Nov 7 2026 at 3:49 PM PST
Bathroom Details
- Full Bathroom: 1
- 3/4 Bathroom: 1
Interior Features
- Dishwasher
- Microwave
- Disposal
- Refrigerator
- Dryer
- Washer
- Dbl Pane/Storm Window
- Water Heater
- Walk-In Closet(s)
- Stove(s)/Range(s)
Subdivision
- Delridge
Lot Information
- Curbs
- Sidewalk
- Paved
Property Features
- Gas Available
- Rooftop Deck
- High Speed Internet
- Fireplace: 0
- Foundation: Poured Concrete
Heating and Cooling
- Radiant
- High Efficiency (Unspecified)
- Ductless
- Wall Furnace
Flooring
- Carpet
- Ceramic Tile
Exterior Features
- Cement Planked
- Roof: Flat
Utility Information
- Sewer: Sewer Connected
- Fuel: Electric
- Energy: Green Efficiency: Double Wall, Green Verification: Built Green™
School Information
- Elementary School: Buyer to Verify
- Middle School: Buyer to Verify
- High School: Buyer to Verify
Parking
- Off Street
Living Area
- 1,420 sqft
Location
Disclaimer: IDX information is provided exclusively for consumers' personal, noncommercial use. It may not be used for any purpose other than to identify prospective properties consumers may be interested in purchasing. The data is deemed reliable but is not guaranteed by MLS GRID. Use of the MLS GRID Data may be subject to an end user license agreement prescribed by the Member Participant's applicable MLS, if any, and as amended from time to time.
Based on information submitted to the MLS GRID as of 11/7/2026 07:49. All data is obtained from various sources and may not have been verified by broker or MLS GRID. Supplied Open House Information is subject to change without notice. All information should be independently reviewed and verified for accuracy. Properties may or may not be listed by the office/agent presenting the information.
